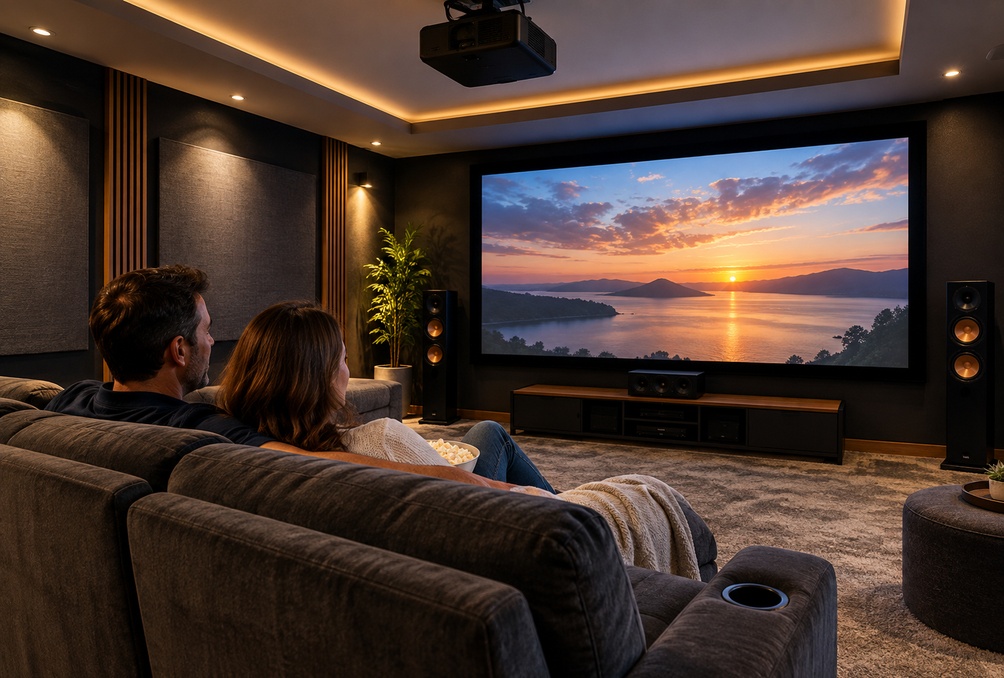
The decisions that determine whether a dedicated home theater room performs the way you imagined are almost all made before a single wall goes up. Getting an integrator involved at the planning stage is the single most effective way to protect your investment. Axiom Integration offers early-stage design consultations at (407) 775-2222 or through our online contact form, and the earlier we talk, the more options you have.
Central Florida homeowners building new construction or finishing a bonus room often arrive at the theater conversation too late. By the time the excitement of planning a dedicated screening room sets in, the framing is done and the electrician has already roughed in a single circuit where six should have gone. Walking back those decisions costs money and time that the original planning conversation would have cost nothing. What follows is what an integrator looks at before the project breaks ground, and why each piece matters.
How Do Room Dimensions and Seating Sightlines Affect the Design?
Room dimensions are not just a practical constraint. They drive almost every other decision in a dedicated theater, from screen size to speaker placement to how many rows of seating will actually work without the back row feeling like an afterthought. The relationship between screen width, viewing distance, and seat rake is specific enough that a room that is two feet narrower or shorter than ideal produces a noticeably different experience, and those dimensions are locked in the moment the walls are framed.
A dedicated theater room in Central Florida typically performs best with a width of at least fourteen feet and a length of eighteen to twenty feet or more, though the right numbers depend on the screen size and seating configuration you are targeting. Ceiling height matters too. A flat ceiling limits what you can do with tiered seating, and tiered seating is what separates a room where everyone has a good view from one where the second row is always craning around the first.
Sightlines also determine speaker placement, which feeds back into the room's framing. A proper surround configuration requires in-wall and in-ceiling speakers positioned at specific angles relative to the primary listening position. Those locations need to be planned before the drywall goes up, because cutting into a finished wall to add a speaker that should have been roughed in during framing is exactly the kind of rework that doubles cost and halves patience. Knowing where every speaker goes before framing starts means the contractor frames around the design rather than the design working around the contractor.
Why Does Running Conduit and Power Before the Walls Close Matter So Much?
A dedicated home theater has a significantly higher electrical demand than a standard living room with a television. A projector, an AV receiver, amplifiers, a subwoofer, streaming devices, lighting controls, and motorized elements all draw power, and they need dedicated circuits that are separate from the general lighting and outlet circuits serving the rest of the home. A single fifteen-amp circuit shared with whatever else is on that breaker is not a theater electrical plan. It is a source of noise, voltage sag, and frustration.
The time to run conduit is before the drywall goes up. Conduit allows wiring to be pulled, replaced, or upgraded later without opening walls, which is particularly valuable in a room where technology will change faster than the construction around it. HDMI standards, speaker wire gauges, network cabling, and control system wiring all need specific runs, and the cost of installing empty conduit during framing is a small fraction of the cost of fishing wire through finished walls later.
Power conditioning is another planning-stage decision that gets deferred too often. A dedicated circuit fed through a quality power conditioner protects sensitive audio and video components from the voltage irregularities that are common in Florida's grid, particularly during and after storm season. That protection is easiest to plan for when the electrical rough-in is still open. Retrofitting it into a finished room requires revisiting work that should have been one conversation with the electrician before the walls closed.
What Acoustic and Lighting Decisions Does a Windowless Room Require?
A dedicated theater room without windows is a controlled environment, and that control is exactly what makes it perform better than a converted living space. But a windowless room introduces its own set of considerations that need to be addressed at the construction stage rather than after the fact.
Acoustic treatment starts with the room itself. Parallel walls create flutter echo and standing waves that color the sound regardless of how good the speakers are. Introducing slight angles in the wall framing, or planning for specific acoustic panel placement during construction, addresses those problems before they become permanent features of the room. Flooring choice, ceiling treatment, and the density of the wall construction all contribute to the room's acoustic character. A room framed with acoustic isolation in mind, using staggered stud walls or resilient channel where appropriate, controls sound transmission in and out far better than standard framing.
Lighting in a dedicated theater room serves two functions that conflict with each other if they are not planned separately. Ambient lighting for entering and exiting the space needs to be warm, dimmable, and positioned so it does not wash out the screen when the projector is running. Bias lighting behind the screen reduces eye strain and improves perceived contrast. Step lighting for tiered seating keeps the room safe during scene changes without creating visible spill on the screen. All of these require separate low-voltage circuits and dimmer controls that need to be specified before the electrical rough-in is complete.
Why Does Early Integrator Involvement Prevent the Most Expensive Rework?
A Central Florida homeowner came to us after deciding it was finally time to build the dedicated home theater they had been planning for years. The excitement was real, and so was the overwhelm once the full scope of the project came into focus: soundproofing, electrical planning, speaker conduit runs, projector placement, screen sizing, acoustic treatment, lighting controls, and seating layout all needed to be coordinated before construction could proceed in the right sequence. We came in at the planning stage, worked through each decision with the homeowner and their contractor, and turned what had felt like an unmanageable list into a clear, sequenced plan. The project moved forward without the costly surprises that derail theater builds that bring in the integrator too late.
The pattern we see most often in theater rooms that did not go right is not bad equipment or poor installation. It is decisions made out of sequence. The contractor closes the walls before the integrator has specified conduit locations. The electrician runs two circuits where four were needed. The room gets framed before anyone has confirmed that the projector throw distance works with the chosen screen size. Each of those decisions is easy and cheap to get right at the planning stage. Fixing them after the fact is neither.
Early involvement means the integrator attends the design meetings, reviews the floor plan, coordinates with the general contractor on framing and electrical sequencing, and resolves conflicts before they become change orders. For a project as detail-dependent as a dedicated home theater, that coordination is not optional. It is what separates a room that performs from one that almost performs.
If you are building or renovating in Central Florida and a dedicated home theater is part of the plan, the right time to call Axiom Integration is now, before construction starts. Reach us at (407) 775-2222 or schedule a design consultation and let us help you get the decisions right while they are still easy to make.